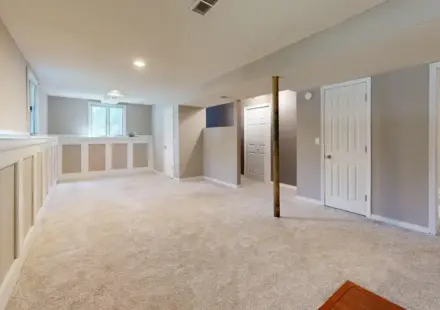
How to Plan a Basement Layout Before Finishing Starts

No Comments on How to Plan a Basement Layout Before Finishing Starts
Plan the basement in 5 steps before framing starts. A basement layout plan keeps the mechanical room, egress window, support columns, stair landing, and…
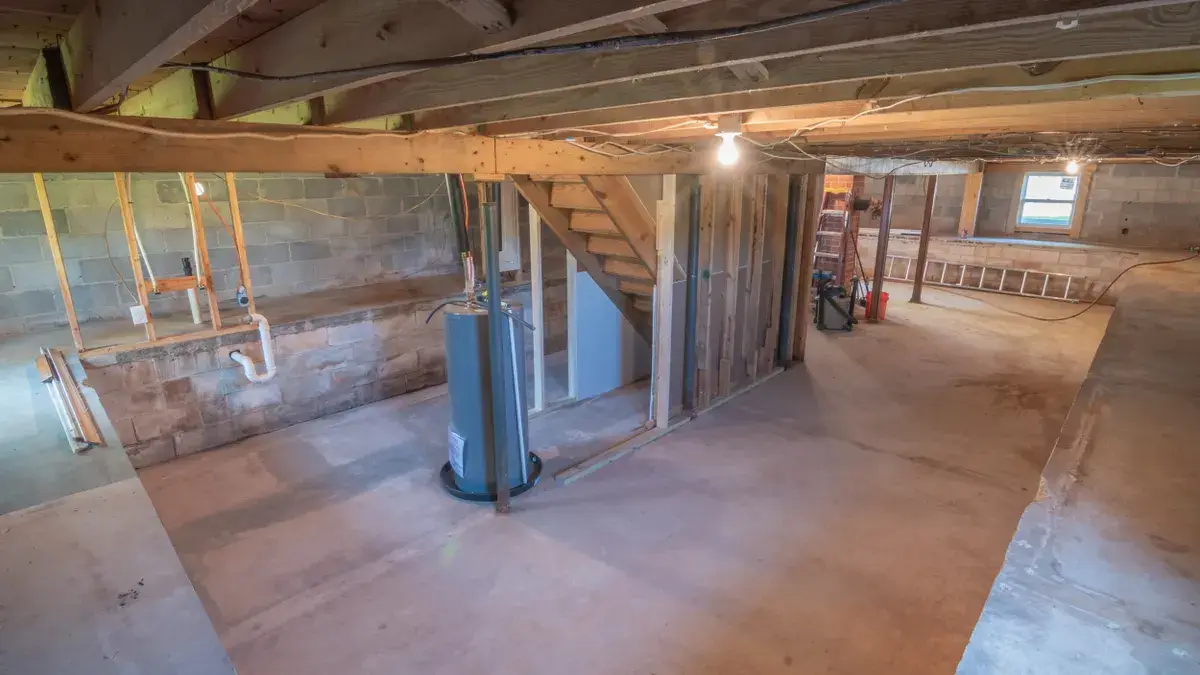
Basement bathroom rough-in: what needs to be in place first
A basement bathroom rough-in means the drain pipe, vent stack, water line, toilet flange, and subfloor need to be planned and placed before the walls and…