
Last updated: November 12, 2026
Key Takeaways
- The first thing to check is water control, because dry basements stay safer than damp ones.
- Basement code usually focuses on safe exits, fire separation, ceiling height, stairs, moisture, and electrical safety.
- A basement bedroom usually needs a compliant emergency escape route to meet code.
- Basement stairs are among the highest-risk parts of the house because falls happen fast and lighting is often poor.
Basement problems usually start small, then turn into mold, shocks, leaks, or structural damage fast. The safe move is to control water, air, stairs, electricity, and exits before you store anything or finish the space. The sections below sort out what code cares about, what maintenance prevents trouble, and what needs a pro, so you can compare the details with local rules and a qualified contractor or inspector when needed.
I write on home safety and building systems, so I know the code terms and failure points that homeowners usually miss. For this topic, Basement safety, code, and maintenance — The Complete Guide, the practical goal is simple: keep the space dry, accessible, and code-aware.
The first thing to check in any basement
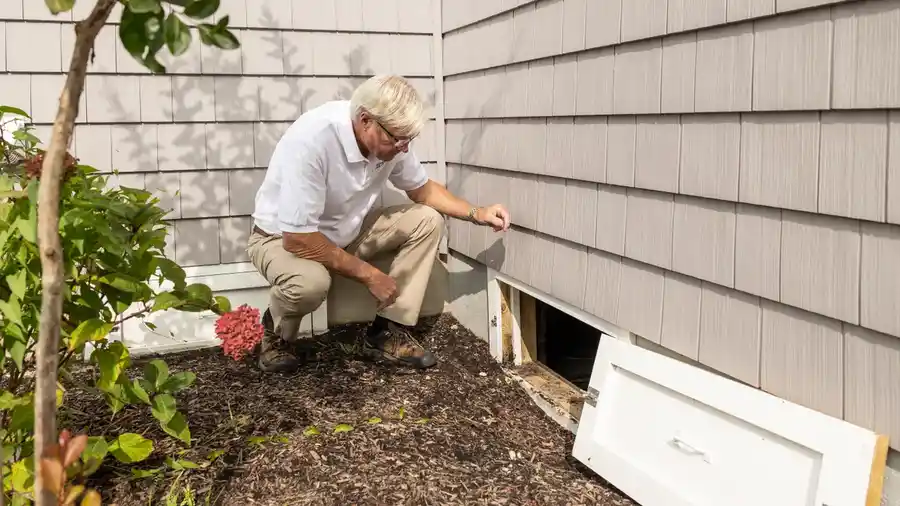
The first thing to check is water control, because dry basements stay safer than damp ones. A basement can look fine on a dry day and still fail the moment a storm hits, a drain backs up, or a sump pump quits.
Picture this: you’re standing at the bottom of the stairs after a heavy rain, looking for the smell that means trouble started before the puddle did. That smell, along with rust, peeling paint, white mineral crust, and soft drywall, tells you where to focus first.
Look for these signs in this order:
- Water stains on the slab, wall bottom, joists, or stored boxes
- Efflorescence, which is the white powder left by evaporating water
- Damp insulation, warped wood, or swollen trim
- A running sump pump, or a pit that stays full too long
- Condensation on cold pipes and ductwork
If you see repeated wet spots, the fix is rarely just paint. It may involve exterior grading, downspout extensions, crack repair, drainage, or a sump system. A basement that stays damp can also feed mold, which is why the EPA guidance on mold cleanup is worth reading if you find a larger area of growth: EPA mold cleanup and prevention.
The catch is this: a dry-looking basement can still be unsafe if the drainage system is failing. Don’t wait for standing water. For related home checks, see sump pump maintenance tips, how to stop basement leaks, and mold cleanup basics.
What basement code usually cares about
Basement code usually cares about safe exit, fire separation, ceiling height, stairs, moisture, and electrical safety. The exact rules depend on your local adopted code, but the broad themes are stable across most U.S. jurisdictions.
Picture this: you’re planning to turn a storage room into a bedroom or office, and the plan looks simple on paper. The code side is where many projects stall, because basements have special rules for sleeping rooms, habitable space, and emergency escape.
Common code topics include:
- Egress: A sleeping room in a basement usually needs an emergency escape opening, often an egress window or exterior door, with size and sill-height rules set by the local code.
- Ceiling height: Finished space usually needs a minimum clear height, though beams, ducts, and utility areas can create exceptions.
- Stairs: Stair rise, run, handrails, and headroom matter. Basement stairs are one of the most common safety failures.
- Fire blocking and separation: Open stud bays, rim joists, and penetrations need proper fire stopping in many finished basements.
- Electrical: Basement receptacles, lighting, and damp-location equipment have rules that differ from dry living areas.
If you are finishing a basement, the International Residential Code and your local building department are the right references, not a generic remodel blog. The code language changes by edition and by municipality, so the permit office has the last word. For a broader planning step, see basement finishing permits and electrical safety in basements.
Here’s the catch: code is not the same as comfort. A space can feel usable and still fail inspection.
- Unpermitted finished basements can create resale problems.
- Improvised bedrooms without egress are a real safety hazard.
- Covered utility access can make maintenance harder later.
Is a basement bedroom legal without an egress window?
A basement bedroom is usually not legal without a compliant emergency escape route. In most cases that means an egress window or an exterior door that meets the local code for size, opening, and access.
Picture this: you’re turning a quiet corner of the basement into a guest room because the upstairs is full. That sounds easy until you map the escape path, the window well, the ladder depth, and the sill height that a firefighter or sleeping person has to deal with in the dark.
The reason this matters is simple. A basement sleeping room can have a difficult escape path if there is fire, smoke, or a blocked stairway. A window that is too high, too small, or stuck under a deck is not a real exit.
A safe egress setup usually has these traits:
- The opening is large enough by local code
- The window can be opened from inside without a key or special tool
- The well is deep enough for the opening but still climbable
- The area outside the window is not blocked by landscaping, grates, or covers
- The sill height is kept within the allowed limit
If the space is only storage, the egress rule may not apply in the same way. Once it becomes sleeping space, the risk changes and so does the code exposure.
Egress is one of the clearest code issues to settle early, before drywall and trim lock in a bad layout.
- Bedroom use changes the rule set.
- Stair access alone may not be enough.
- A window that meets “looks big enough” is not the same as a code-compliant escape opening.
Stair safety is not a minor detail
Basement stairs are one of the highest-risk parts of the house because falls happen fast and lighting is often poor. A solid stair, handrail, and landing setup lowers that risk far more than most cosmetic upgrades.
Picture this: you’re carrying laundry down a narrow stair with one hand on the basket and the other reaching for the wall. That’s the exact moment a missing rail, a dim bulb, or a too-steep tread turns into a hard fall.
Check these basics:
- Handrails should be easy to grip and continuous where required
- Treads should be even, with no loose edges
- Risers should be consistent from top to bottom
- Headroom should not force you to duck
- The landing at the bottom should stay clear of storage
A lot of older basements fail on one of three things: no handrail on at least one side, poor lighting, or a low bulkhead that cuts headroom. Any of those can make the stairs unsafe even if they “seem fine.” A stair that is slightly off in one step can still trip people every day.
Lighting matters more than many owners think. A basement stair with a single dim bulb is a classic accident spot. Use bright, reliable light and keep the switch easy to find at the top and bottom.
- Loose carpeting hides step edges.
- Paint-worn nosings can be hard to see.
- Stored items on the bottom landing narrow the exit path.
How to keep a basement dry and mold-resistant
A basement stays healthier when water is kept out and humidity is kept down. That means roof water, ground water, and indoor moisture all need attention, not just the one puddle you can see.
Picture this: you open the basement door in July and feel that sticky air before you see any damage. That feeling is a warning. Warm, humid air hitting a cool slab or wall can condense into moisture that feeds mold, rust, and wood decay.
Use this order of attack:
- Send roof runoff away from the foundation with clean gutters and downspouts.
- Slope soil away from the house so water does not pool at the wall.
- Seal obvious foundation cracks after you know the drainage is working.
- Use a dehumidifier if indoor humidity stays high.
- Fix plumbing leaks fast, even slow ones.
A dehumidifier helps, but it is not a cure for bulk water intrusion. If water enters after rain, the real problem is outside or below the slab. If the basement smells musty after long closed-up periods, moisture may be hiding in carpet, cardboard, or insulation, and it is wise to consult a professional if the source is not obvious.
The CDC has useful mold guidance for people who find visible growth or have health concerns: CDC mold cleanup and health information. If the mold covers a large area, keeps returning, or follows a sewage backup, professional help is the safer route.
One more rule: never store cardboard directly on a concrete floor in a damp basement. It wicks moisture fast and becomes food for mold.
- Use plastic shelving or feet under stored items.
- Keep a gap between boxes and exterior walls.
- Check corners, behind appliances, and under stairs.
Electrical and utility safety in the basement
Basement electrical work must stay dry, accessible, and properly protected. Damp air, concrete floors, and exposed utilities make this room less forgiving than a living room upstairs.
Picture this: you’re plugging in a freezer or a shop vacuum near a floor drain, and the cord runs across a damp slab. That setup can look harmless right up until a fault, a splash, or a worn plug turns it dangerous.
Focus on these points:
- Receptacles near damp areas should be protected as required by local code
- Extension cords are for temporary use, not permanent wiring
- Light fixtures should be rated for the location they serve
- Junction boxes need covers and must remain accessible
- Gas appliances, boilers, and water heaters need clear service space
If the basement contains a furnace, boiler, water heater, or sump system, keep the area around each one clear. Blocked service access slows maintenance and can turn a small repair into a bigger one. A furnace filter that is hard to reach often stays dirty too long.
Carbon monoxide risk also deserves real attention in basements with fuel-burning appliances. Do not block vents, and keep detectors in place where required by code and manufacturer instructions.
The NFPA publishes guidance on carbon monoxide alarms and household fire safety; that organization is a strong source for basement alarm placement and fuel-burning appliance concerns: NFPA carbon monoxide safety. A detector is not optional busywork in a basement with combustion equipment.
- Never tape over an alarm.
- Never hide wiring behind finished walls without a proper plan.
- Never assume an appliance has always worked means it is safe today.
What maintenance a basement needs every season
Basement maintenance is mostly about routine checks before small problems become damage. A 15-minute inspection each season is usually cheaper than one failed sump pump, one leak, or one mold cleanup.
Picture this: you’re in the basement with a flashlight before spring rain starts, checking the corners people ignore for months. That short visit tells you more than a glossy inspection report if you know what to look for.
Use a simple seasonal checklist:
Spring
- Test the sump pump by adding water to the pit if your system has one
- Check for new stains after thaw or rain
- Make sure exterior drainage is not blocked by debris
- Look for cracks that opened over winter
Summer
- Run a dehumidifier if humidity feels high
- Watch for condensation on cold pipes
- Keep storage off the floor
- Check for insect activity around openings
Fall
- Clean gutters and downspouts
- Inspect window wells before heavy rain or snow
- Confirm furnace, boiler, and detector service is current
- Clear the stair path and utility access
Winter
- Look for frost, ice, or cold-air drafts around rim joists and windows
- Watch for pipe freezing in the coldest corners
- Keep access to shutoffs clear
- Recheck basement humidity after long closed-up periods
A basement with a sump pump needs extra respect. Pumps fail. Power goes out. Discharge lines freeze. If your basement floods when the pump quits, you need backup planning, not wishful thinking. For planning help, see backup sump pump options and how to winterize basement drains.
- Battery backup can matter where outages are common.
- Alarmed water sensors give early warning.
- A high-water mark on the wall helps you spot repeat trouble.
What a finished basement gets wrong most often
A finished basement is often safe enough to use only after the hidden systems are handled first. The prettiest part of the room is usually the least important part.
Picture this: you’re standing in a room with new paint, recessed lights, and fresh carpet, but the wall behind the sofa is trapping moisture. That is how finished basements fail—quietly, behind the surface.
The most common mistakes are easy to list:
- Drywall installed before solving water entry
- Carpet laid over a slab that still gets damp
- No access panel for valves, cleanouts, or junction boxes
- Covered vents or blocked mechanical equipment
- Bedrooms added without a real escape route
- No fire blocking at framing transitions
A finished basement also needs better planning for sound, humidity, and access than an unfinished one. Once walls go up, hidden leaks can sit for months. Once a ceiling closes, buried wiring and plumbing become harder to inspect.
Before the finish work starts, think about basement safety in terms of the shell, the systems, and the access points. If the room is already built, the job shifts from design to damage control.
The honest side-by-side: what matters most in a basement
The best basement choice is not “finish it all” or “leave it bare.” The real decision is safe dry utility space versus habitable finished space.
Picture this: you’re deciding whether to spend money on drywall or on drainage. Those are not equal projects. One changes how the room looks. The other changes whether the room survives a storm.
| Criteria | Dry utility basement | Finished living basement | Winner for this condition |
|---|---|---|---|
| Water tolerance | More forgiving of dampness and service access | Less forgiving because finishes hide leaks | Dry utility basement when drainage is still uncertain |
| Code burden | Fewer habitability rules | More rules for egress, stairs, fire separation, and light | Dry utility basement for low-complexity use |
| Escape safety | Usually not a sleeping area | Must support emergency exit in many cases | Finished living basement only if egress is built correctly |
| Maintenance access | Easy to inspect pipes, valves, pumps, and wires | Harder after walls and ceilings close | Dry utility basement for active mechanicals |
| Comfort | Lower comfort, more utility-focused | Better for daily use and guests | Finished living basement if moisture is controlled |
| Upfront risk | Lower if water is still a concern | Higher if hidden defects remain | Dry utility basement for older homes with seepage |
| Resale appeal | Functional, but limited use | Better appeal if permitted and code-compliant | Finished living basement if properly built |
| Repair cost | Easier to patch and inspect | More expensive to open later | Dry utility basement when the structure is still being evaluated |
The verdict is straightforward: keep it utility-first until water, stairs, and utilities are proven safe. Finish it only after the shell and systems are under control.
- If the basement gets wet, utility-first wins.
- If you need a bedroom, code-compliant finish work wins.
- If access to plumbing matters, open and simple is safer.
When to stop DIY and call a pro
A pro is the right move when the basement problem involves structural cracks, repeated flooding, sewer backup, electrical faults, or code changes for habitable space. Some jobs are not hard because they are big; they are hard because the wrong fix hides the real problem.
Picture this: you’re staring at a diagonal wall crack, a wet floor, and a breaker that keeps tripping. That is not a paint-and-patch situation. It needs someone who can sort structure, drainage, and wiring without guessing.
Call a qualified contractor, inspector, plumber, electrician, or structural engineer when you see:
- Cracks that widen, shift, or move season to season
- Water entering through the slab or wall after heavy rain
- A sewage smell or backup
- Hot outlets, frequent breaker trips, or visible wiring damage
- Stair or framing changes for a basement bedroom or bath
Here’s the catch: not every basement problem is a code issue, and not every code issue is visible. A room can look finished and still fail if the stair geometry, exit path, or electrical layout is wrong.
A good pro should be able to explain the fix in plain language and point to the rule, system, or defect behind it. If the answer is vague, keep asking.
Basement safety FAQs
How often should I check my basement?
Check it every season, and check it again after heavy rain, snowmelt, or a plumbing leak. A quick look for stains, odor, humidity, and pump function can catch problems before they become expensive.
What smell means mold in a basement?
A musty, earthy smell is the classic warning sign, especially if it gets stronger in humid weather or after the basement stays closed up. The smell alone does not prove mold, but it does mean moisture is present somewhere.
Do I need a dehumidifier in every basement?
No, not every basement needs one, but many do if the air feels damp or condensation keeps showing up. If the basement stays dry without one, focus on drainage, ventilation, and storage habits instead of adding equipment you do not need.
Can I finish a basement that has a little seepage?
No, not safely. Any seepage should be addressed first, because finished walls and flooring can hide the leak and make the damage worse. Fix the water source before you spend money on finishes.
Is a basement bedroom safe without a window?
No, not if it is used as a sleeping room and your local code requires an emergency escape opening. A basement bedroom needs a real exit path that works in an emergency, not just a stairway that might be blocked.
The short version
Basement safety starts with dryness, exits, stairs, electrical safety, and routine checks. If those five are handled well, the space is far safer to store things in, work in, or finish. If they are ignored, the basement becomes the part of the house most likely to damage the rest of it.
Drafted with AI; not yet reviewed by a person.

[…] rough-in: what needs to be in place first shows what has to be in place, in what order, and where basement jobs usually go […]
[…] more on the broader checklist, the basement safety, code, and maintenance hub can help you sort the room into fix-now and fix-later […]